Save
Ask
Tour
Hide
Share
$1,375,000
New Listing

2761 Aberdeen Lane
El Dorado Hills, CA 95762

For Sale|Single Family Residence|Active
5
Beds
4
Total Baths
3
Full Baths
1
Partial Bath
4,246
SqFt
$324
/SqFt
2004
Built
County:
El Dorado
Upcoming Open Houses
Sat, Oct 3, 12:00 PM - 4:00 PM
Sun, Oct 4, 12:00 PM - 3:00 PM
2761 Aberdeen Lane2761 Aberdeen Lane2761 Aberdeen Lane2761 Aberdeen Lane
Save
Ask
Tour
Hide
Share

Mortgage Calculator

Monthly Payment (Est.)

Enter an interest rate to see your estimated monthly payment.
Calculator powered by Showcase IDX, a Constellation1 Company. Copyright ©2026 Information is deemed reliable but not guaranteed.

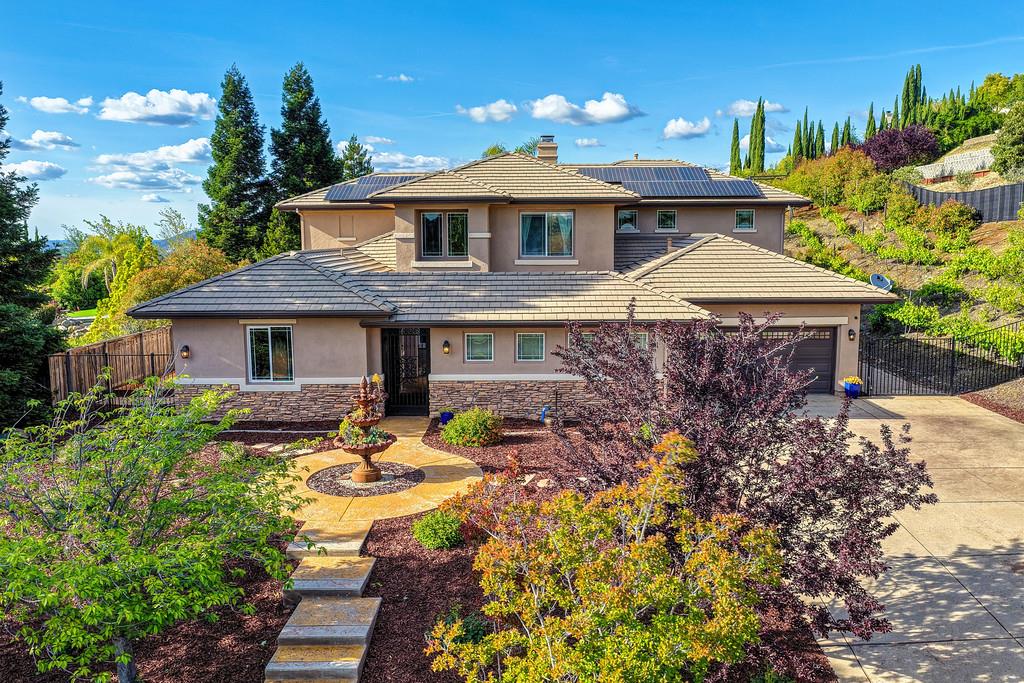
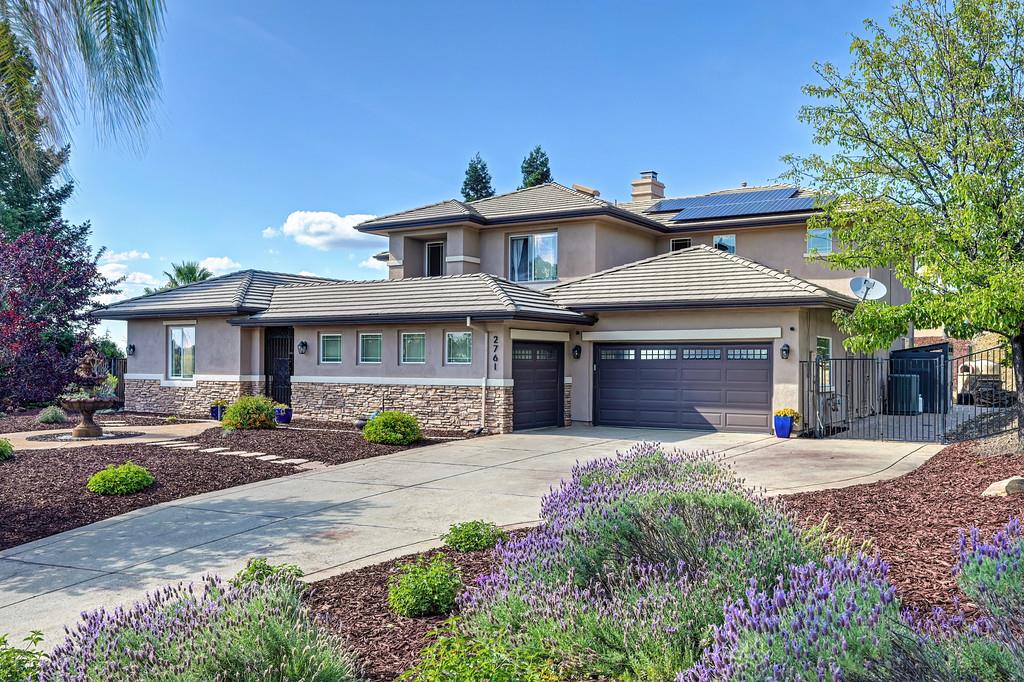
Welcome to the coveted Highland Hills neighborhood, where expansive properties, beautiful Folsom Lake views, and the sought-after El Dorado Hills lifestyle come together. Set on .62 acres, 2761 Aberdeen Ln offers 4,264 sqft with 5 bedrooms including a downstair primary suite, private office, expansive flex space upstairs, and owned solar. Designed for both everyday living and entertaining, the backyard is a private retreat featuring a saltwater pool, built-in pizza oven, custom bocce ball court, built-in fire pit, multiple seating areas, and beautiful Folsom Lake views. The thoughtfully landscaped front yard offers a natural, low-maintenance setting with mature plantings and drip irrigation. Exceptionally well maintained and thoughtfully enhanced over the years, the home features refreshed kitchen cabinetry, interior and exterior paint, LVP flooring throughout the downstairs, newer HVAC, replacement window glass, and two EV charging outlets. Ideally located near top-rated schools, shopping, dining, parks, trails, recreation, and Highway 50. A rare opportunity to enjoy space, privacy, Folsom Lake views, exceptional outdoor living, and the best of El Dorado Hills.

Save
Ask
Tour
Hide
Share
Listing Snapshot
Price 
$1,375,000
Days On Site 
0 Days
Bedrooms 
5
Inside Area (SqFt) 
4,246 sqft
Total Baths 
4
Full Baths 
3
Partial Baths 
1
Lot Size 
0.62 Acres
Year Built 
2004
MLS® Number 
226122137
Status 
Active
Property Tax 
N/A
HOA/Condo/Coop Fees 
$52 monthly
Sq Ft Source 
N/A
Friends & Family
Recent Activity
4 hours agoListing updated with changes from the MLS®
10 hours agoListing first seen on site
General Features
Acres 
0.62
Additional Property Use 
Residential
Attached Garage 
Yes
Cross Street 
Appian Way
Foundation 
Slab
Garage 
Yes
Garage Spaces 
3
Levels 
Two
Parking 
AttachedGarage Faces FrontGarage Faces Side
Property Condition 
Updated/Remodeled
Property Sub Type 
Single Family Residence
Sewer 
Public Sewer
Style 
ContemporaryTraditionalCraftsman
Zoning 
R-1-M
Interior Features
Appliances 
WasherDryerBuilt-In Gas RangeGas Water HeaterDishwasherDisposalMicrowaveDouble Oven
Cooling 
Central Air
Electric 
220 Volts220 Volts in Laundry
Fireplace 
Yes
Fireplace Features 
Family RoomGas
Fireplaces 
1
Flooring 
CarpetTileVinyl
Heating 
Central
Interior 
Double VanityGranite Counters
Laundry Features 
SinkGas Dryer Hookup
Save
Ask
Tour
Hide
Share
Exterior Features
Construction Details 
Stucco
Fencing 
Fenced
Lot Features 
Sprinklers In FrontSprinklers In RearLandscaped
Other Structures 
Shed(s)
Patio And Porch 
CoveredDeckPatio
Pool Features 
Salt WaterPrivate
Private Pool 
Yes
Roof 
TileConcrete
View 
CityHillsLake
Waterview 
CityHillsLake
Community Features
Association Amenities 
Other
Association Fee 
$52.0
Association Fee Frequency 
Monthly
MLS Area 
12602
School District 
El Dorado
Financing Terms Available 
CashConventionalSubmit
Roads 
Paved
Schools
School District
El Dorado
Elementary School
Unknown
Middle School
Unknown
High School
Unknown
Listing courtesy of eXp Realty of Northern California, Inc.


All measurements and all calculations of the area are approximate. Information provided by Seller/Other sources, not verified by Broker. All interested persons should independently verify the accuracy of information. Provided properties may or may not be listed by the office/agent presenting the information. Data maintained by MetroList® may not reflect all real estate activity in the market. All real estate content on this site is subject to the Federal Fair Housing Act of 1968, as amended, which makes it illegal to advertise any preference, limitation or discrimination because of race, color, religion, sex, handicap, family status or national origin or an intention to make any such preference, limitation or discrimination. Terms of Use
Last checked 2026-10-02 01:30 AM PDT

Neighborhood & Commute
Source: Walkscore
Save
Ask
Tour
Hide
Share